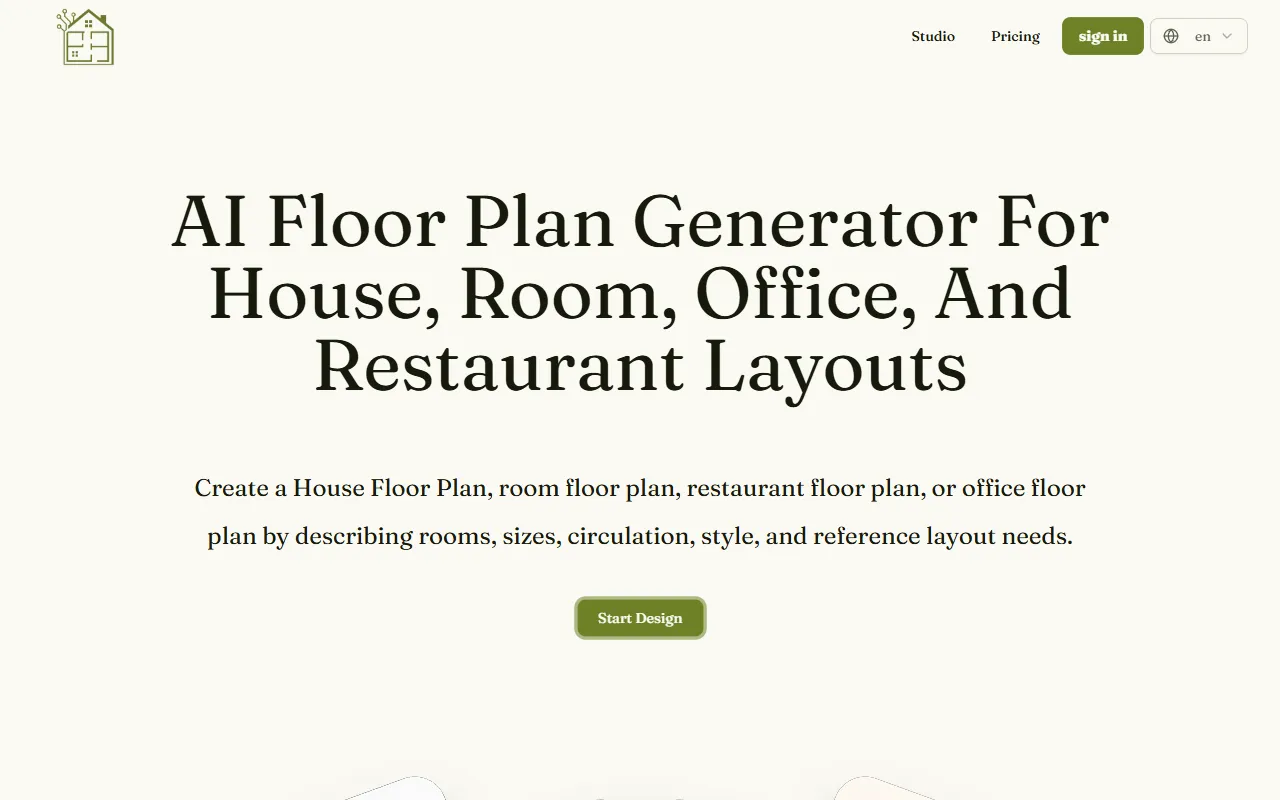
AI House Plan
Generate detailed floor plans for houses, rooms, offices, and restaurants using prompts or sketches. Ideal for designers and homeowners seeking quick, editable layouts, with free access and optional paid upgrades for enhanced features.
AI House Plan — official website
Imagine you’re an interior designer tasked with presenting multiple layout options for a new residential project. The client requires a variety of styles and configurations, but traditional design software is slowing you down with its detailed setup requirements. You need a tool that quickly translates your ideas and prompts into visual concepts without getting bogged down in intricate details. This is where an AI-driven floor plan generator comes into play, allowing you to focus on creativity and client interaction rather than cumbersome technicalities.
The AI House Plan tool excels in generating floor plan visuals from user prompts and sketches. A specific workflow highlighted on their homepage involves starting with a clear and detailed prompt. You describe the space, including type, area, room count, and style. You can then upload a reference image to guide the AI in creating a layout that adheres to your specifications. The result is a generated floor plan image that you can compare, edit, and tailor further to suit your needs. This functionality is particularly useful for designers looking to quickly visualize and iterate on design concepts based on client feedback.
Key Features
- Image-to-Image Floor Plan Generator — Allows you to upload sketches or layout references to guide the AI in creating accurate floor plan images.
- Prompt-Controlled Generation — Enables detailed input of space requirements, ensuring a layout that aligns with your design vision.
- Editable Concept Creation — Generates editable images for early planning and client presentations.
Pros & Cons
- ✓ Generates quick visual concepts from prompts and sketches, saving time on initial ideation.
- ✓ Offers multiple styles and layout options, catering to diverse design needs.
- ✓ Includes a free AI Agent for a limited time, enhancing value for initial users.
- ✗ Pricing can be high for power users, with the Platinum Plan reaching $129.9/month.
- ✗ The website doesn’t specify if there’s an option to integrate with existing design software.
This tool might frustrate users who require high precision and detailed technical drawings, like architects needing precise structural designs. The AI House Plan focuses on generating concept images for early-stage planning rather than detailed blueprints. Users expecting detailed technical specifications will find the tool’s focus on visual concepts limiting for final project phases where precision is crucial.
Comparing AI House Plan to an alternative like SketchUp, the latter offers more detailed modeling capabilities and integration with other design tools. However, SketchUp requires more time and technical skill, making AI House Plan a better choice for those who need quick, visual concept generation. If you need precise modeling and integration, SketchUp might be more suitable; for rapid concept visualization, AI House Plan is more efficient.
Best For
The AI House Plan is best for freelancers and small design agencies who need to generate quick visual concepts for client presentations. It’s especially useful for those in the early stages of design planning who benefit from quick iterations on layout ideas. With a starting price of $19.9/month, it’s accessible for individuals and small teams.
The AI House Plan is a valuable tool for designers seeking a fast and flexible way to generate floor plan concepts. It’s ideal for those who prioritize visualization and iteration over technical precision in the early design stages. For professionals needing concept visuals without the burden of detailed setups, AI House Plan is a strong choice.
This review is based on publicly available information from the tool's official website and is written independently by the theWebrary editorial team. We do not accept payment for review content.
Share
Screenshots


Tool Overview
Latest Featured


Browse More Tools
View all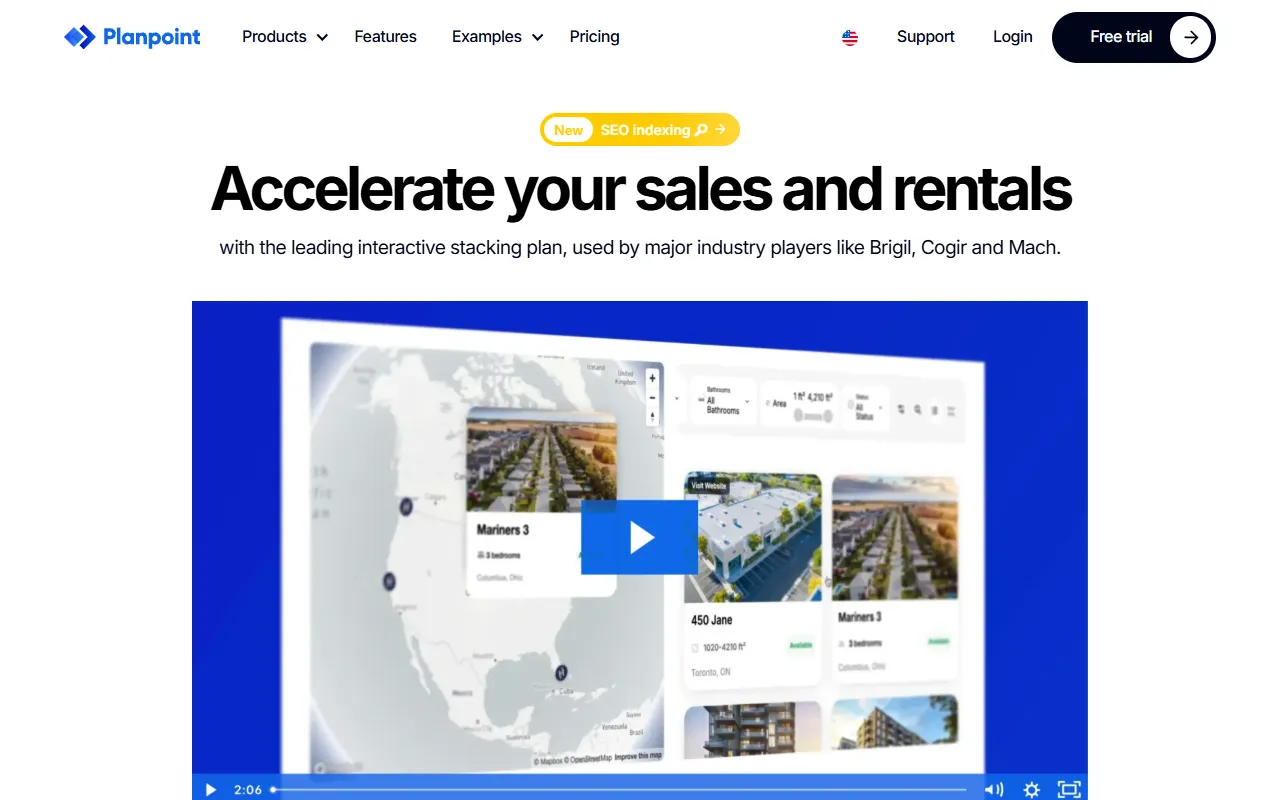
Planpoint
AI ProductivityCreate interactive stacking plans for real estate properties with Planpoint. Designed for property owners and managers, it offers a user-friendly interface tailored to various sectors. Access is free, making it an accessible choice for all users.

Pawjojo
AI ResearchLog meals, medications, weight, and symptoms for pets with ease, generating trends and vet-ready reports. Designed for dog and cat owners, Pawjojo features an extensive database of over 7,377 pet foods. Free to use with optional paid upgrades.

lora ai Anime LoRA Training
AI Image GenerationGenerate high-quality images and train custom Anime LoRA models for consistent character and manga styles. Designed for creators without design skills, the platform offers 5 free credits to start, with additional paid upgrades available.
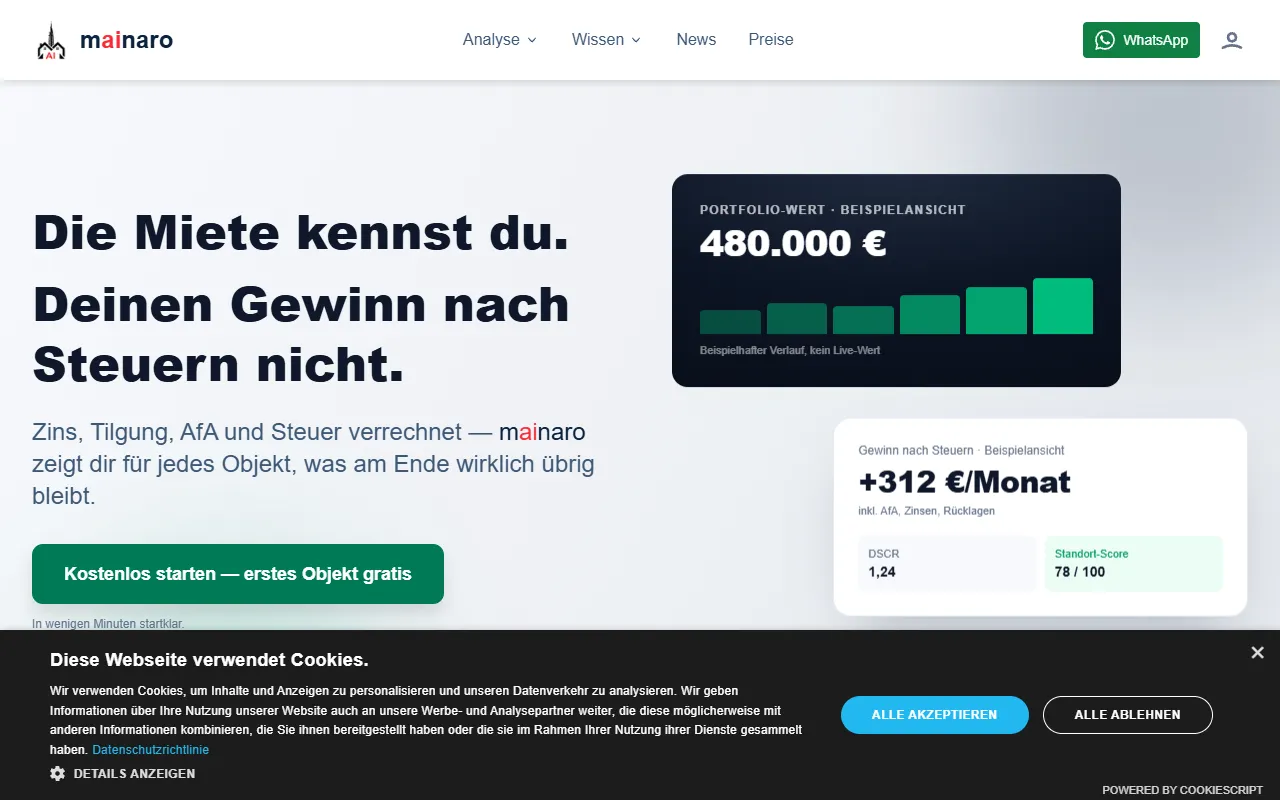
mainaro
AI MarketingVisualizes real estate profits after taxes, allowing users to analyze cash flow and exit simulations for their portfolios. Offers a free location analysis for all 16 federal states, with the first property analysis available at no charge.

GenImagePro
AI Image GenerationTransform photos into unique AI-generated visuals, styles, and scenes with GenImagePro’s image-to-image functionality. Ideal for artists, marketers, and anyone needing creative variations, it offers free access with optional paid upgrades.
Get Your AI Tool
In Front of Thousands
Join hundreds of AI tools already featured on theWebrary. Get priority placement, a dedicated listing page, and reach an audience actively searching for AI tools.
1 Month
$5
$6
3 Months
$10
Save 50%
12 Months
$20
Save 75%